


Commercial Buildouts
Get Quote
 ABOSHKAL / DESIGN & BUILD

Commercial Buildouts
Spaces that work as hard as your business.
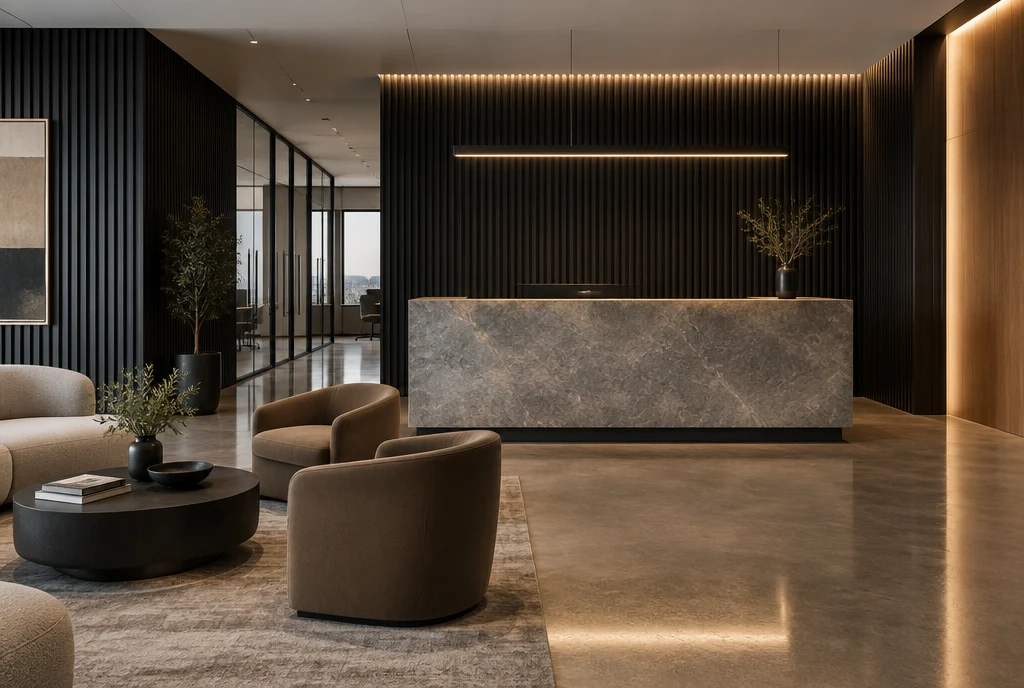
Commercial interiors planned around your operations, your brand, and the date you need to open.

What we consider
A complete view of the details.
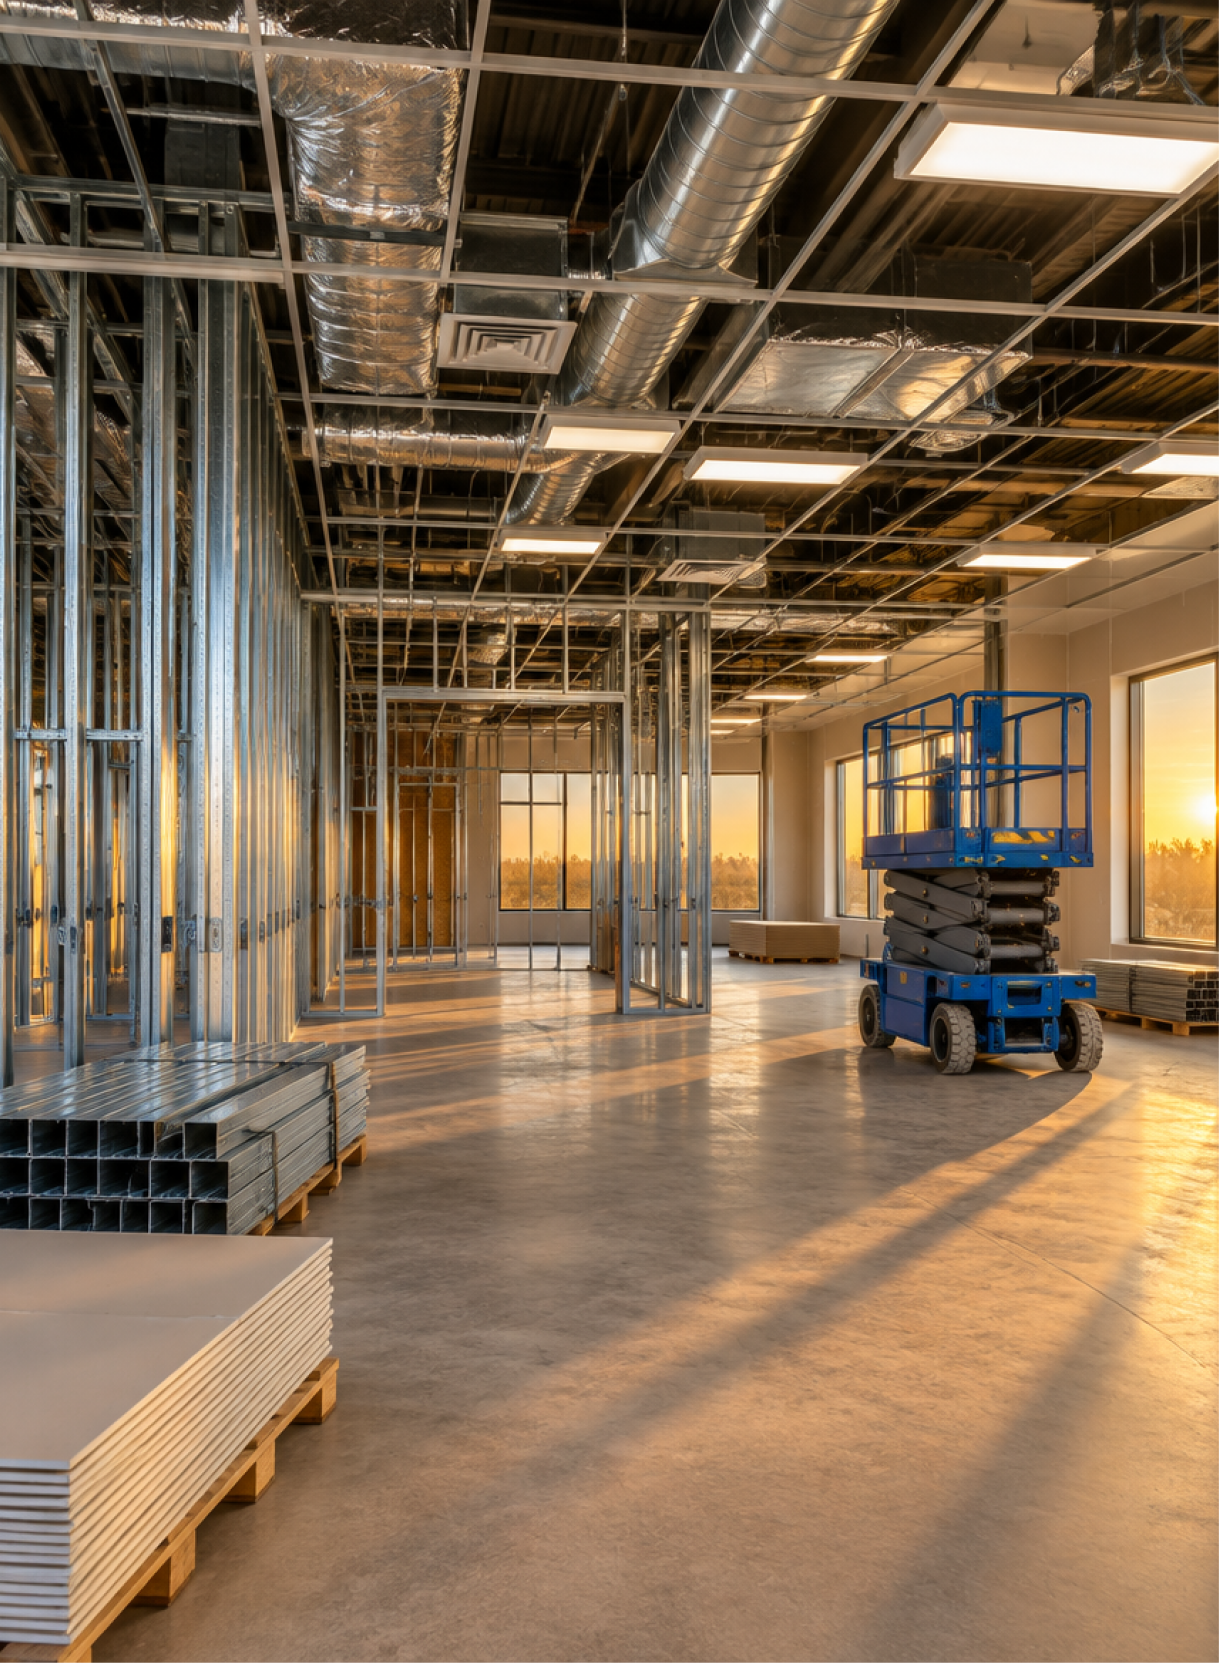
Your project's exact scope is shaped around your space and priorities. Areas we can explore together include:
- Space planning & fit-out
Layouts that balance staff flow, customers and future growth.
- Brand-led finishes
Materials, lighting and feature walls that express who you are.
- Code & compliance
Permits, accessibility and inspections coordinated from the start.
- Minimal disruption
Scheduling around your hours, including evenings and weekends where needed.
The way we work
Clear direction. Considered steps.
Understand
Share how you use your space, what you value, and what you want to change.
Explore
Review layout ideas, references, and a material direction.
Refine
Develop the chosen concept and coordinate the details with the project scope.
Bring together
Carry the design intent through selection, coordination, and finishing.
Before we begin
A little clarity.
Can you work while our business stays open?
Do you work with our landlord and property manager?
Can you help with design as well as construction?
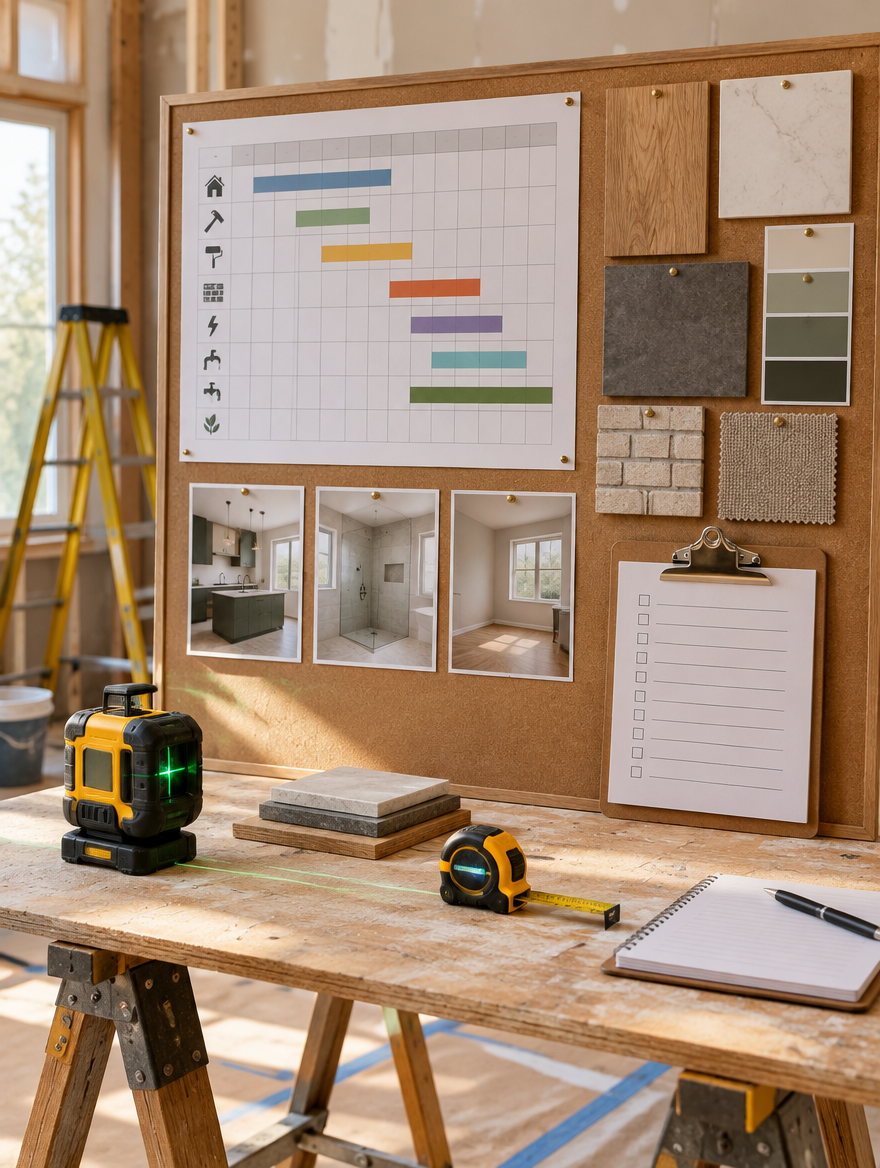
Let’s make it yours.
Your next chapter
starts with a conversation.
Tell us about your space, your ideas, and what you would like to achieve.
Get Quote