


The Oak Residence
The project story
A dialogue between home and landscape.
- Project
- Residential Transformation
- Approach
- Design & Build
- Focus
- Architecture, material, landscape
01 / The vision
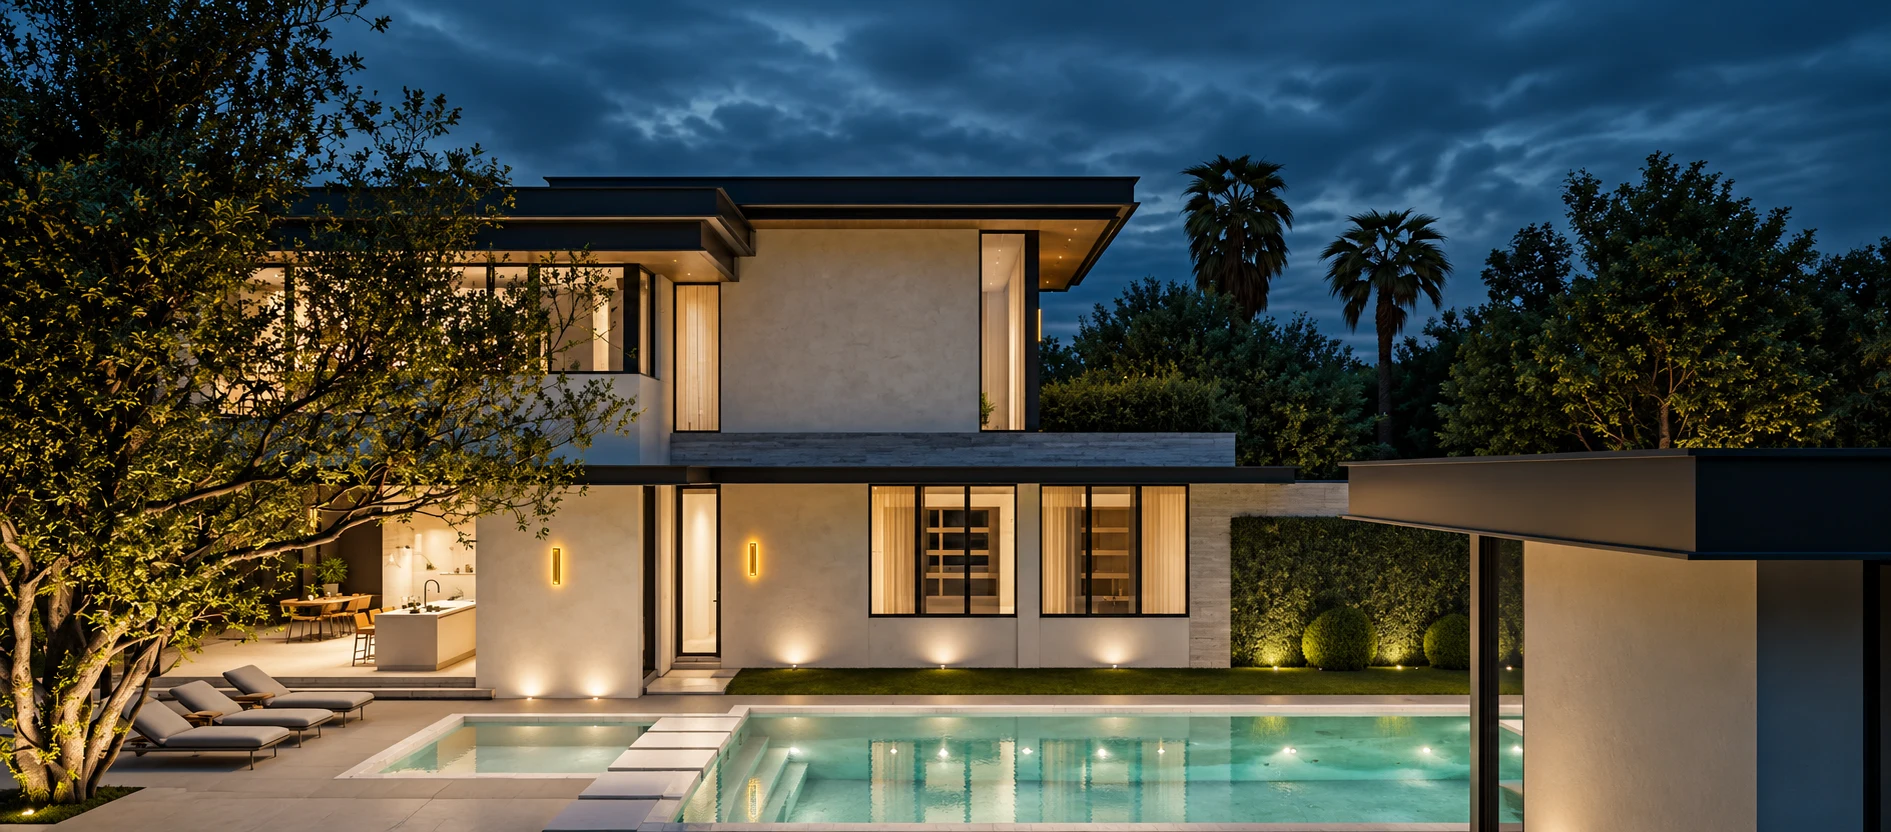
Open to the landscape.
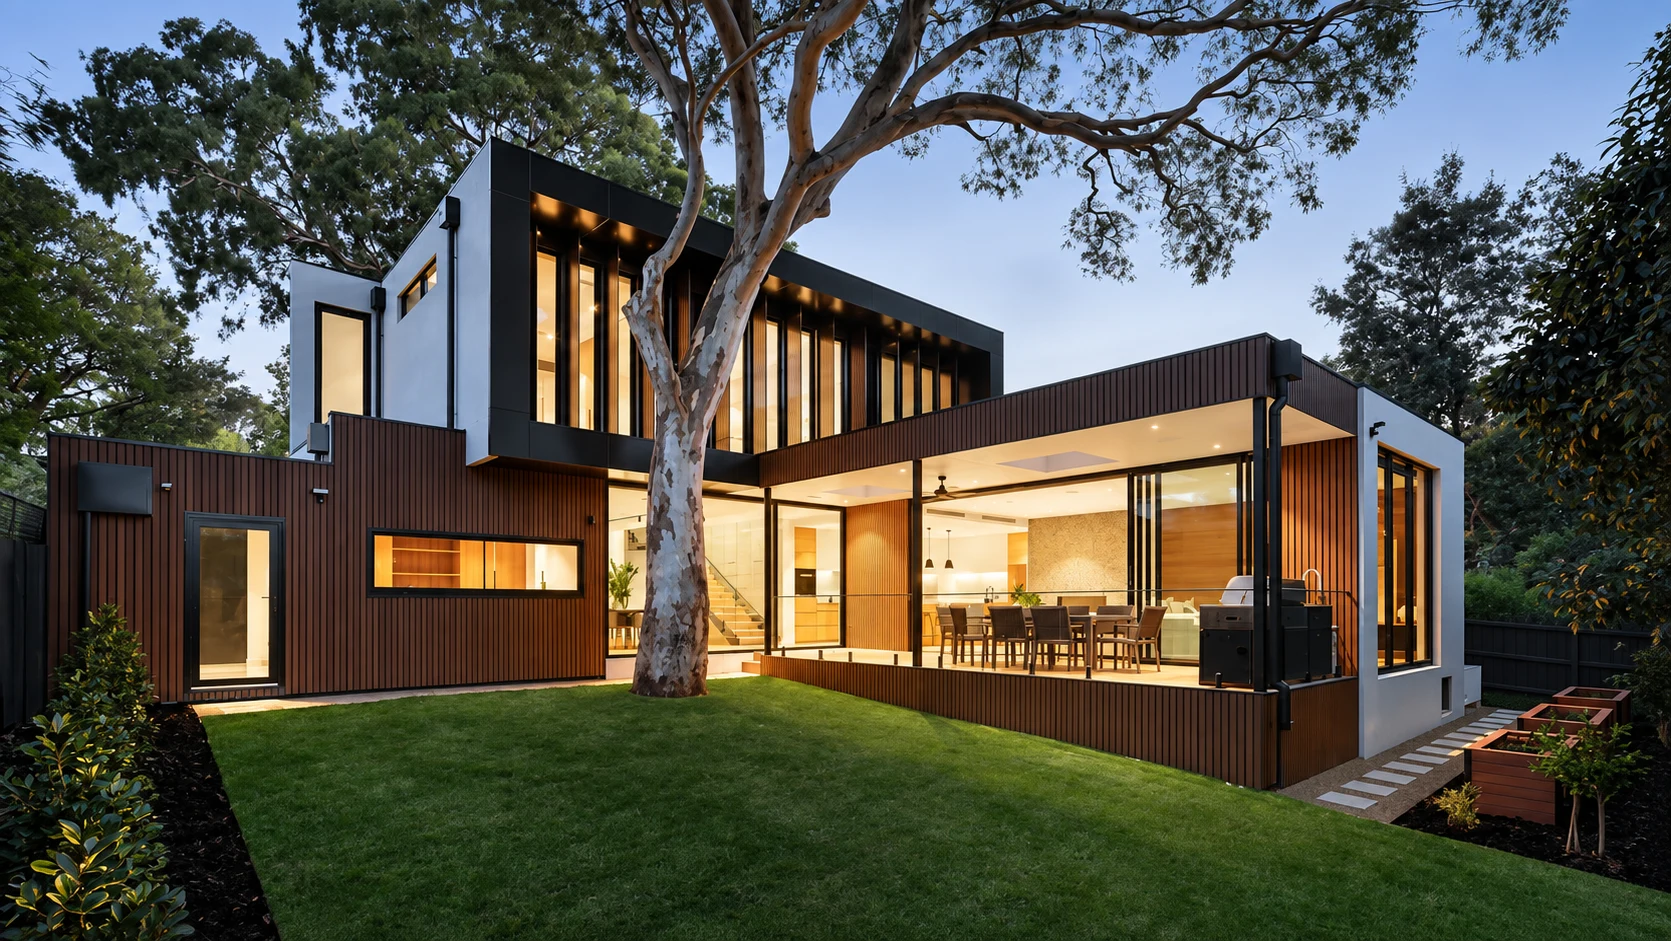
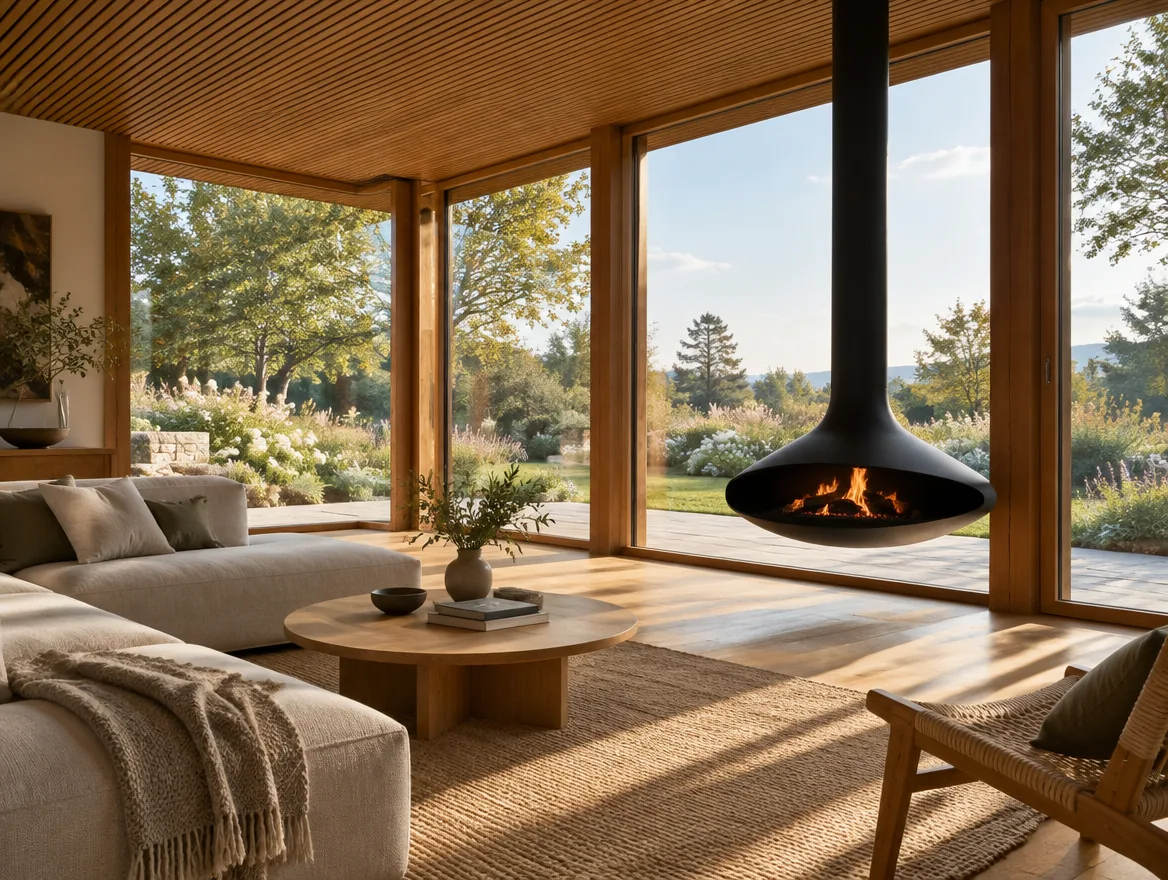
The exterior image tells the story of a home connected to its setting: generous glazing, sheltered edges, and a garden that feels close to the living spaces. The visual direction centres on that relationship between shelter and openness.
02 / The design
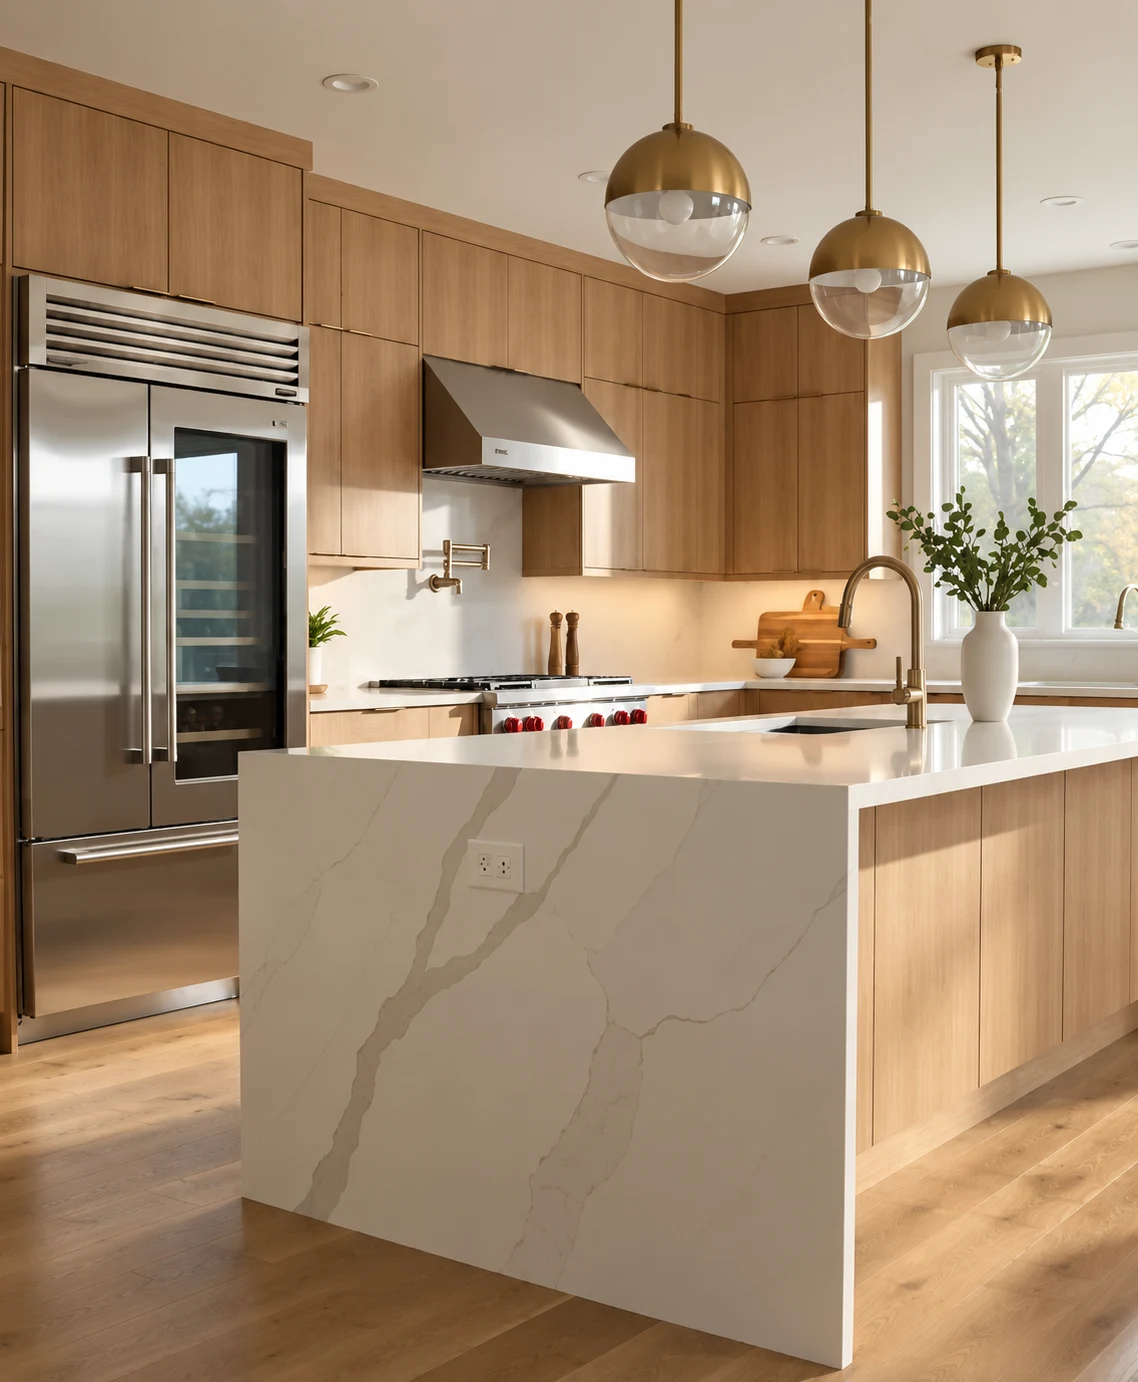
Warmth within the structure.
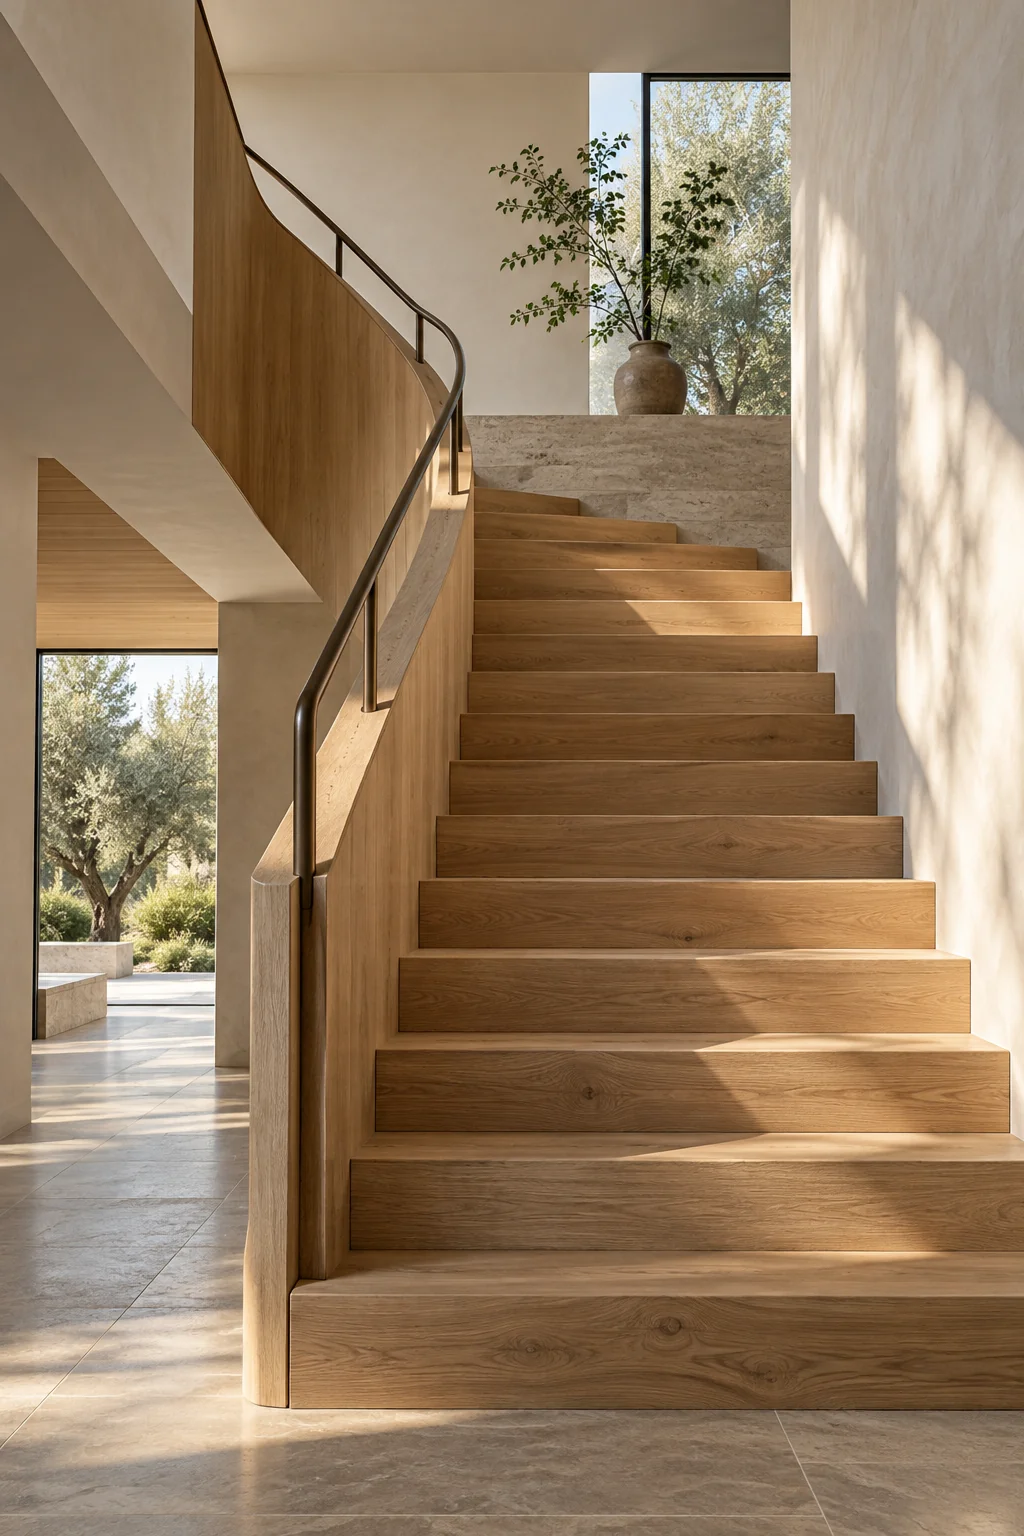
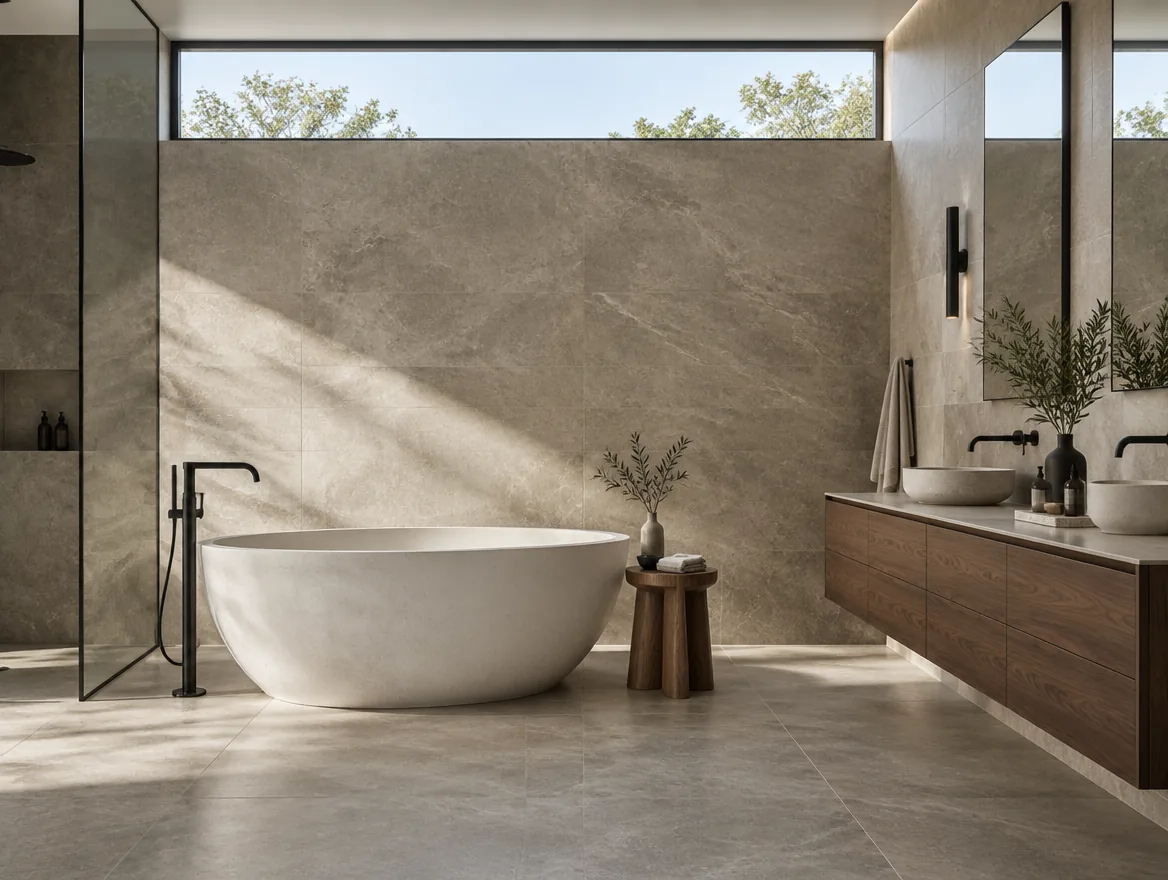
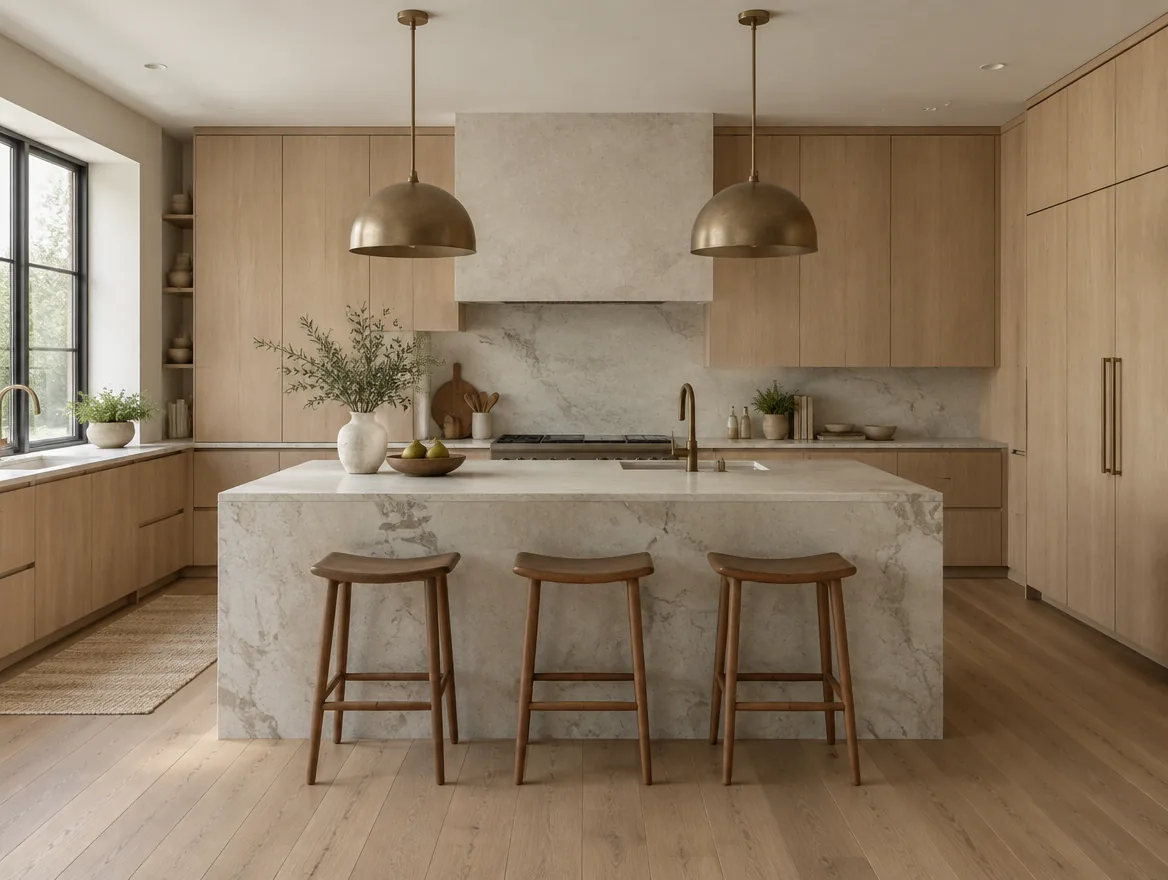
A restrained architectural shell invites a warmer material language within. Timber, softly lit surfaces, and considered proportions form a design reference palette for exploring that balance.
03 / The making
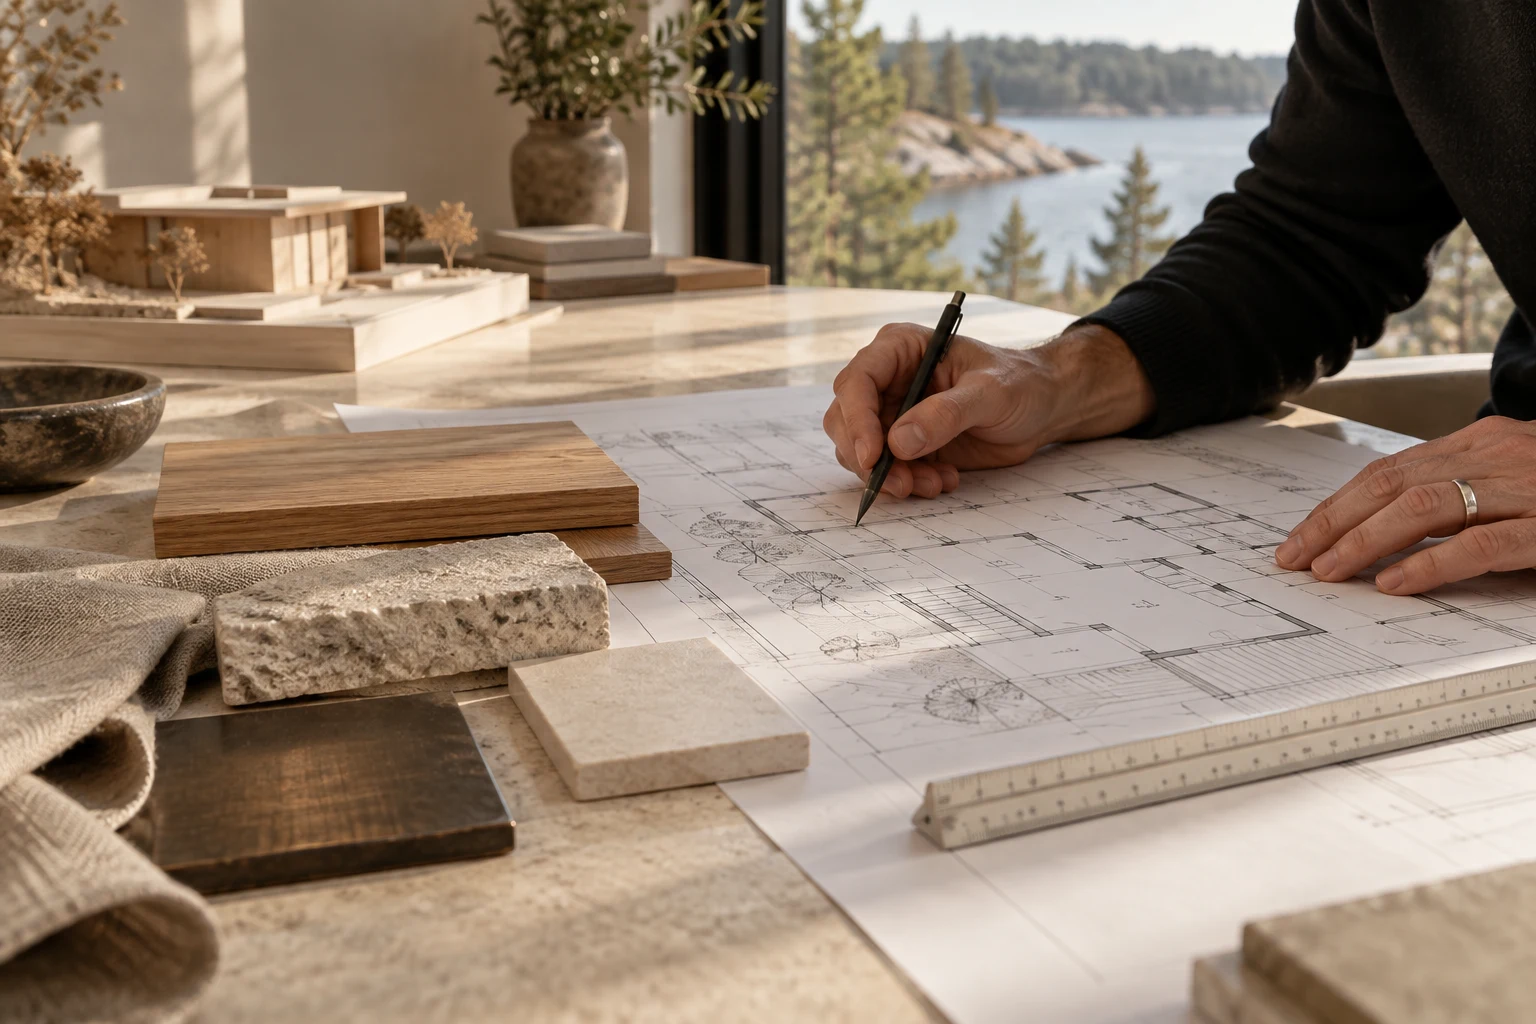
From a line on paper to a detail you can touch.
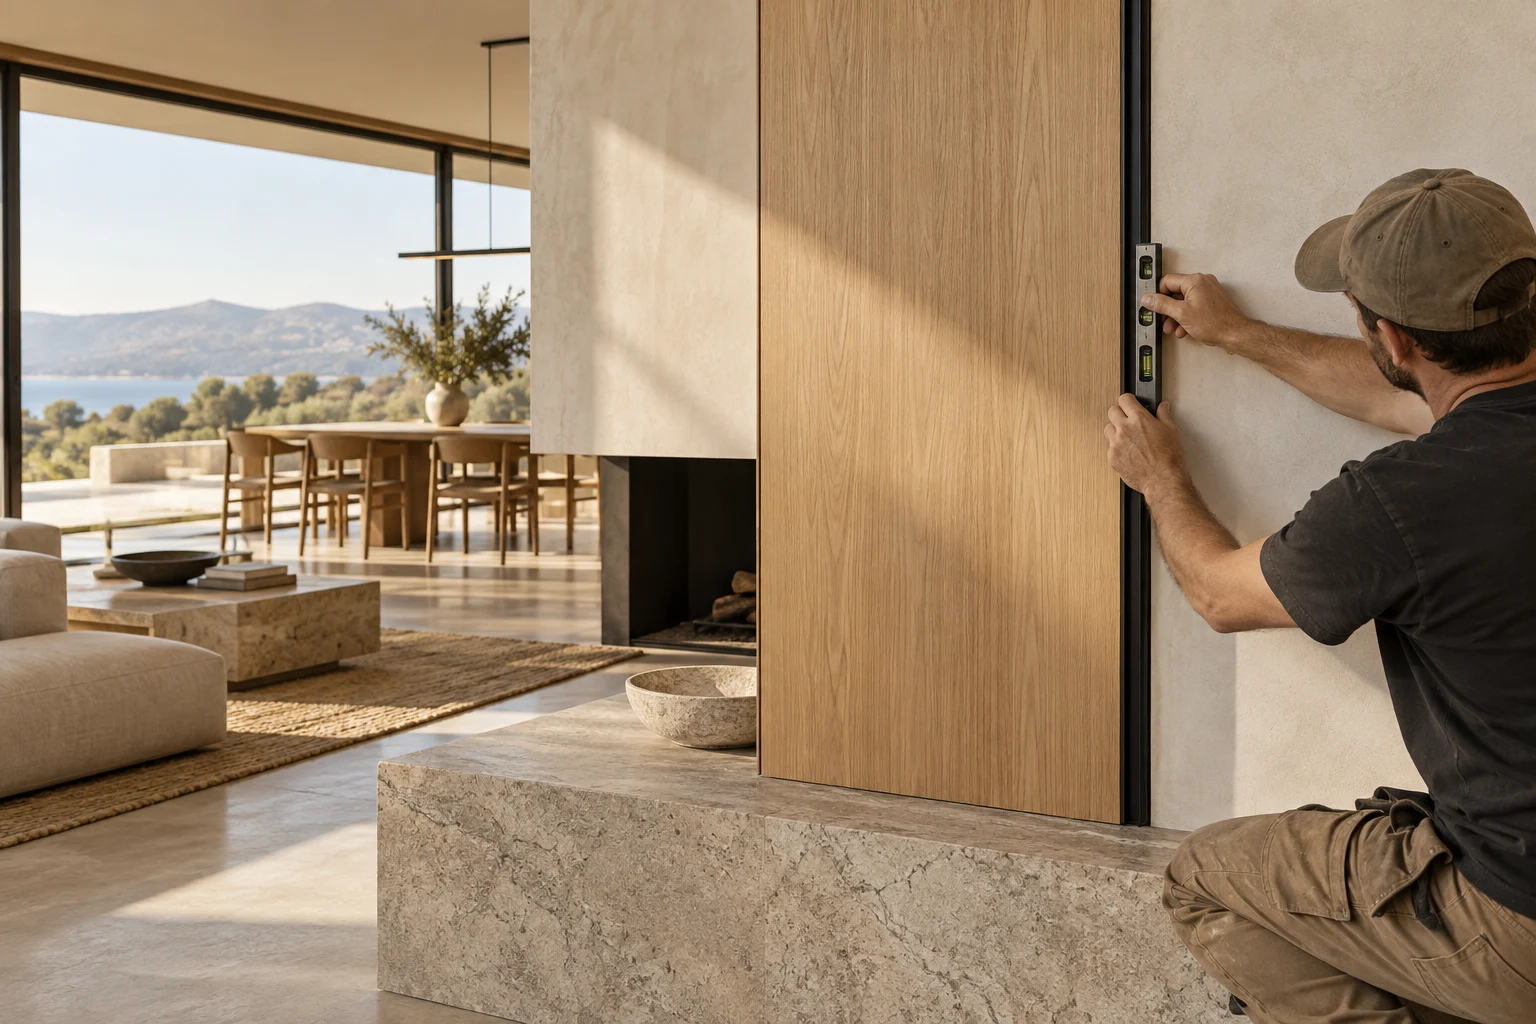
Bringing a residential vision to life calls for coordinated decisions: checking dimensions, resolving material junctions, and carrying the design intent through installation.
- 01
Plan & coordinate.
Connect the design direction to scope, dimensions, materials, and the sequence of work. - 02
Prepare & build.
Resolve the underlying work before bringing the visible surfaces and details together. - 03
Refine & finish.
Review the connections, alignment, and finish that give the whole space its consistency.
04 / The result
Architecture that belongs to its setting.
A closer look / 8 images
The visual collection.
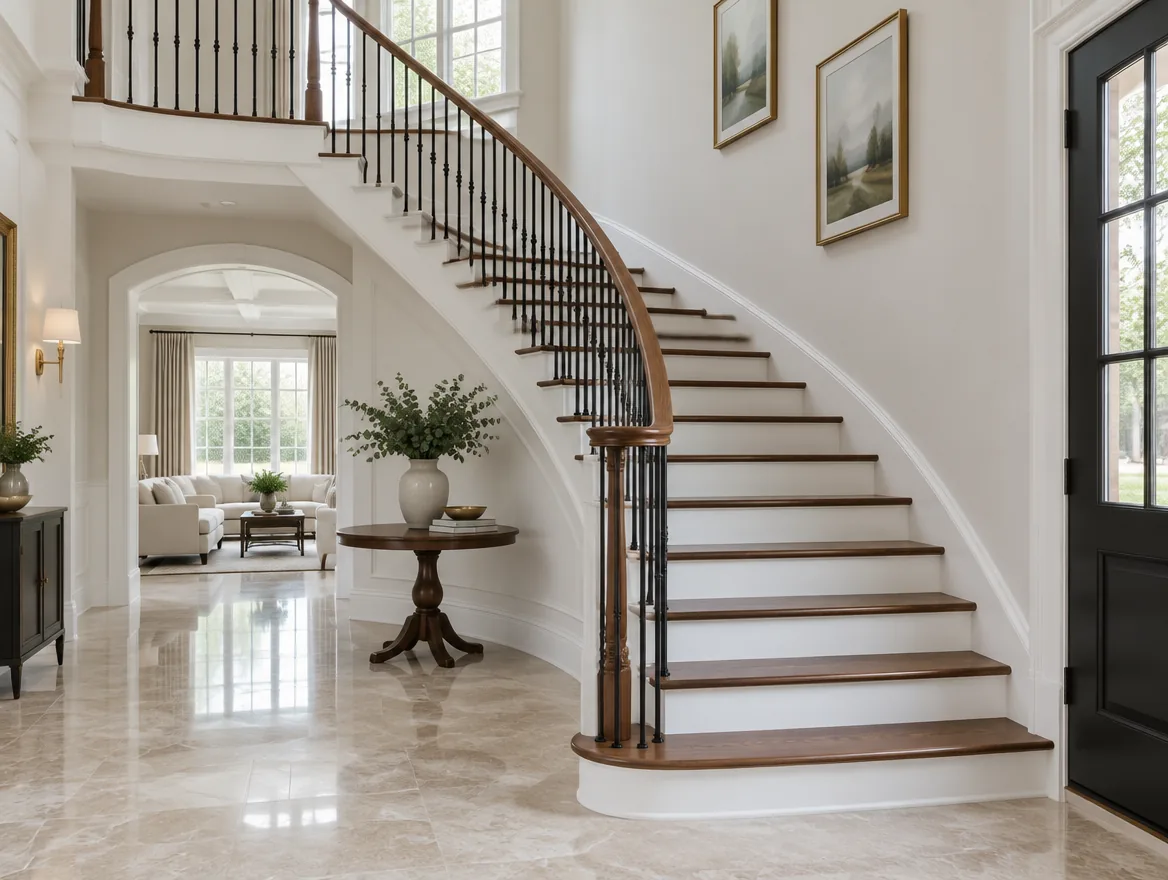
Project imagery, design studies, and details. Select an image to explore the collection.
Inspired by what you see?
Let’s write your
space’s next chapter.
Get Quote
The next story